

I gave Claude a copy of all Somerville law and this prompt:
Please evaluate Somerville’s housing policy and give it a letter grade on its ability to offer broadly affordable housing for all. After, suggest some improvements with the largest ROI.
I then fed Claude’s initial response to ChatGPT for a fact-checking pass. This flagged a few errors which Claude corrected. I then hand-checked the final response below and have confirmed its accuracy to the best of my abilities.
The answer which follows is Claude’s verbatim output, with a bit of added bolding and links.
Grade: C+
Somerville’s zoning is better than almost any other Massachusetts city’s on paper, but not good enough to make housing broadly affordable. The rules now allow most of the building types a dense, affordable city needs. The problem is that several other rules decide whether those buildings get built at all, and those rules mostly stop them. The results show it. The city built about 400 units a year in 2019–23. Rental vacancy was 1.0% in 2022 [Ed: in NYC, a vacancy rate below 5% allows it to declare a housing emergency.], and the median sale price is about $1.0M. One-bedroom listings are around $2,750, up about 12% over the past year.
Sub-grades
What you’re allowed to build: B+. Triple-deckers and backyard cottages are allowed by right in NR (§3.1.6)1, and apartments are allowed by right in UR (§3.2.6). There are no parking minimums, there are parking maximums near transit, and most new buildings near transit can’t get resident parking permits (§11.2.6; Traffic Regs §15-2.1). The 3-unit cap in NR and the density factor hold this grade back.
Whether projects make money: D. Any building of 4 or more units must make 20% of its units affordable, and roughly 40% of those are at the deepest tier (§12.1.5). The city’s own June 2025 study, which modeled only rentals, found the requirement works only for large rentals in the strongest submarket. Paying a fee instead of building whole affordable units costs 2–2.5 times the value gap and requires a special permit (§12.3.7).
Process: C−. Housing needs a special permit in every mid-rise and high-rise district (Table 9.1.1). Site Plan Approval requires two neighborhood meetings, a design review meeting, and a public hearing (§15.3.2.d). Buildings 75 or more years old go to the Historic Preservation Commission, and if it finds a building significant and “preferably preserved,” it can delay demolition for up to 18 months (§7-28).
Where housing is allowed: D+. Housing isn’t allowed in the underlying CC, FAB, R&D, CI and CB districts (Table 9.1.1). Where the Master Planned Development overlay does allow it, Union Square, Boynton Yards and Arts & Innovation require 60%, 75% and 85% of floor area, respectively, to be non-residential (§8.4.17, §8.4.12, §8.4.19), even though Greater Boston lab vacancy is near 29%.
Tools for subsidized housing: B+. The Affordable Housing overlay, amended in May 2026, lets 100%-affordable projects build by right up to 8 stories in MR3–MR6 (4 stories on MR3 lots that abut NR), and allows multiplexes in NR within half a mile of transit, with no unit caps (§8.1). The city also has linkage fees, CPA money, and a housing trust.
Fixes with the largest ROI, ranked
The Beacon’s March “Emergency Measures” piece already argues for the inclusionary change, dropping community benefits agreements (CBAs) as a condition of rezoning, and suspending demolition review. I agree with all three [Ed: Nice.] and put the inclusionary change first. Fixes 2–4 below get less attention and cost less politically.
Recalibrate inclusionary zoning. The city’s own 2025 feasibility study provides the numbers:
Scale the percentage to the submarket. One of the study’s alternatives keeps 20% only in the strongest submarket and uses roughly 8–13% elsewhere. (The study’s preferred recommendation is a different change: using vouchers for Tier 3 units.)
Raise the threshold to about 10 units. Right now a 4-unit building owes 0.8 of an affordable unit, and because the first affordable unit is always at the deepest tier, the smallest projects carry the deepest requirement. The developer can pay a fractional buyout instead, but using the city’s FY25 average sale price for a two-bedroom (about $876,000), my rough math puts that buyout near half a million dollars.
Cut the payment for whole units to 1× and allow it by right. Fractional buyouts are already 1× and by right. Paying instead of building whole units costs 2× for condos and 2.5× for rentals and needs a special permit. The study calls that multiplier financially infeasible and suggests moving toward Boston’s lower standard; 1× is my number, not the study’s.
This changes the numbers on every multifamily project and has no direct budget cost. Per the Globe on Sept. 24, Somerville still hasn’t followed Waltham and Chelsea in lowering its rate.
Let housing fill space the lab market won’t. Cut the non-residential minimums in Union Square, Boynton Yards and Arts & Innovation down to a ground-floor active-use requirement, and allow residential in the underlying CC district, plus FAB and R&D within transit areas. These are the city’s largest assembled sites, next to Green Line stations. Right now each one needs its own rezoning, like Hamilton’s February request for 180 units in Union Square. If the council wants to protect the jobs goal, it could make this a time-limited switch.
Make housing by right in the mid-rise and high-rise districts, and shorten Site Plan Approval. The city has already conceded the use is appropriate: the AH [Affordable Housing] overlay makes residential by right in these districts for 100%-affordable projects (§8.1.6.c). Special permits are discretionary and easier for abutters to appeal, and lenders price that risk. Cut Site Plan Approval to one neighborhood meeting with design review folded in, which the feasibility study also recommends.
Delete the density factor (§2.4.5.b.vii). For apartment and general buildings in UR, MR3, MR4 and MR5, it caps a building’s unit count at its gross floor area divided by 1,125 sq ft (1,500 on lots under 5,000 sq ft). At a typical 80% building efficiency, that forces an average unit of roughly 900–1,200 net sq ft. A building of mostly studios and one-bedrooms, the cheapest new housing to rent, only fits if it is Net Zero Ready and LEED Platinum, which lowers the factor to 850–875. MR6 and HR are looser (850–875 sq ft on larger lots, 650 for green buildings), but the same logic applies. If the goal is family-sized units, reward bedroom mix directly instead.
Shrink demolition review. Exempt projects that add units, or cap the delay at about 90 days.
Smaller cleanups worth doing
Allow Multi-Plex and Apartment House buildings (4–10 units) by right in NR within the half-mile transit area for all projects. The overlay already draws this map, but only for 100%-affordable housing. [Ed: Combined with fix #1’s higher IZ threshold, this would make building small apartment buildings legal and viable nearly citywide. I would describe this as much more than a small cleanup.]
Loosen the nonconformity rules. Today you can’t modify a nonconforming building type except to add building components by special permit, you generally can’t increase an existing nonconformity (§14.1.5.c), and you can’t alter an existing building to exceed its type’s unit count (for example, §4.2.13.c). That blocks adding units to much of the older housing stock.
Stop the condo-conversion ordinance from catching gentle infill. Its exemption for single-family homes disappears once units are added and the house becomes part of the same condo association (§7-63). That can put the two-year notice period in effect since October 2025 (§7-64(a)(1)) on a small infill project, especially one where the house wasn’t owner-occupied for the prior year. Exempt newly created units.
Drop the zero-carbon/Passive House certification (§8.4.8) and underground-only parking (§8.4.9) mandates in the master-plan areas.
Fixes 1–4 are all text amendments with no direct budget cost. In my judgment, passing them would move the grade to about a B+.
Sources
City of Somerville: Inclusionary Housing Developers (FY25 average sale prices)
Boston Globe: Boston, Cambridge, Somerville hold firm on affordable requirements (Sept 24, 2026)
Boston.com: Union Square housing hinges on zoning change (Feb 2026)
Zoning and non-zoning ordinance text
(end of Claude’s response)
Your author’s thoughts
I agree with Claude’s assessment of our housing policy. Its fixes are pragmatic, but would likely move the needle. To me, they are the least ambitious changes that would count as a serious effort to end our legally declared rental housing emergency. We should pursue them with vigor.
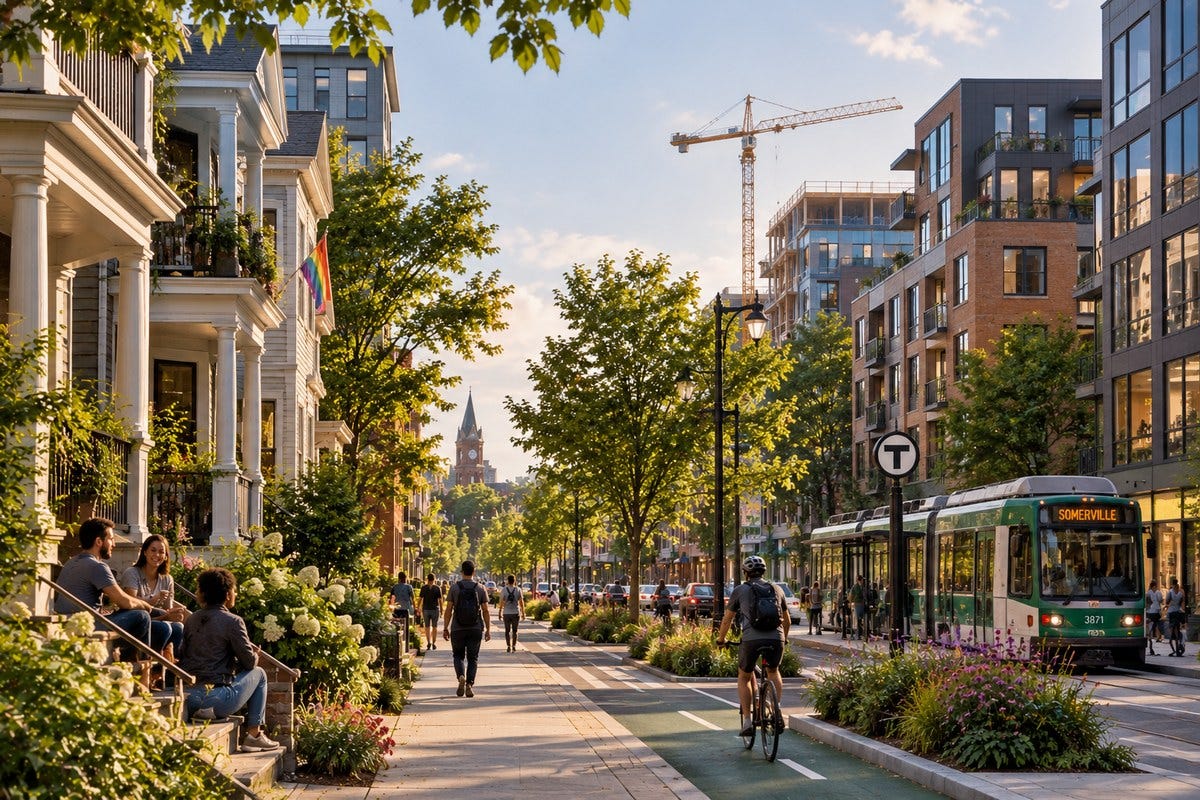
Somerville’s zoning districts mentioned above: NR (Neighborhood Residence) covers mostly single-families, duplexes and triple-deckers, up to 3 units per building. UR (Urban Residence) allows row houses, multiplexes and small apartment buildings. MR3–MR6 (Mid-Rise) are mixed-use districts along main streets, usually with shops below and housing above; the number is the maximum height in stories. HR (High-Rise) is the tallest mixed-use district. CC (Commercial Core) is mid-sized commercial and office space. FAB (Fabrication) is arts and light-industrial space. R&D (Research & Development) is labs. CI (Commercial Industry) covers warehouses, rail yards and business services. CB (Commercial Business) is car-oriented retail such as big-box stores.
This doesn’t touch on the Somerville’s atrocious permitting/planning and zoning. There is a study that states Boston’s permit process takes as long as the entire project life cycle in other cities. I don’t have the data on somerville but I would be unsurprised to find it similar given the their atrocious and well deserved reputation.